Kismatpur · Hyderabad · TS-RERA registered
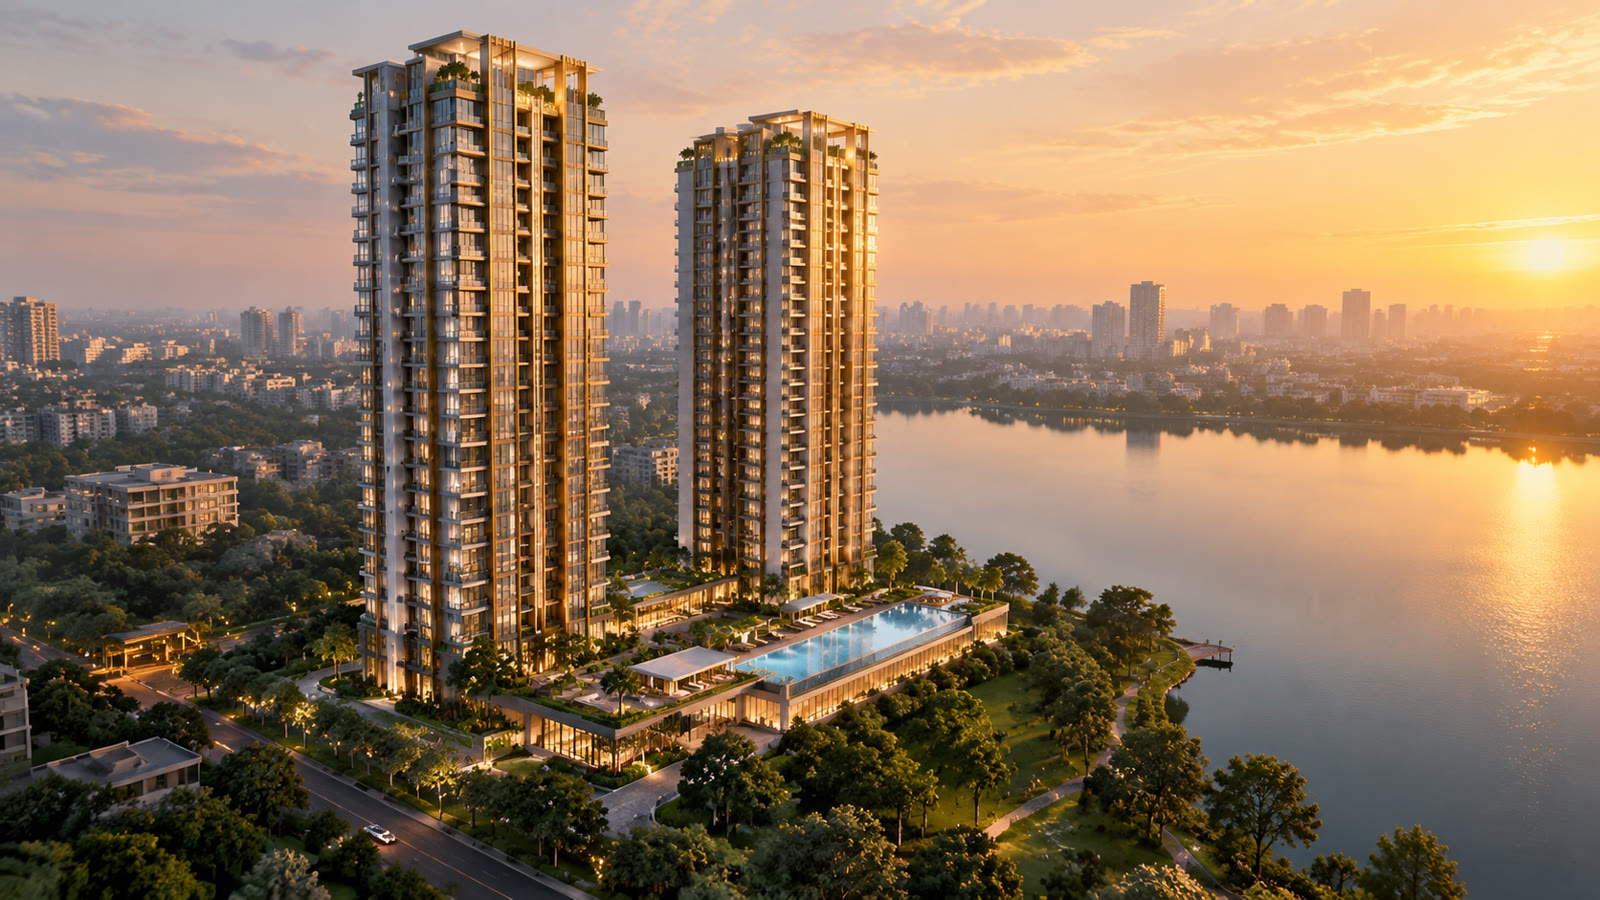
Meridian Lakeview
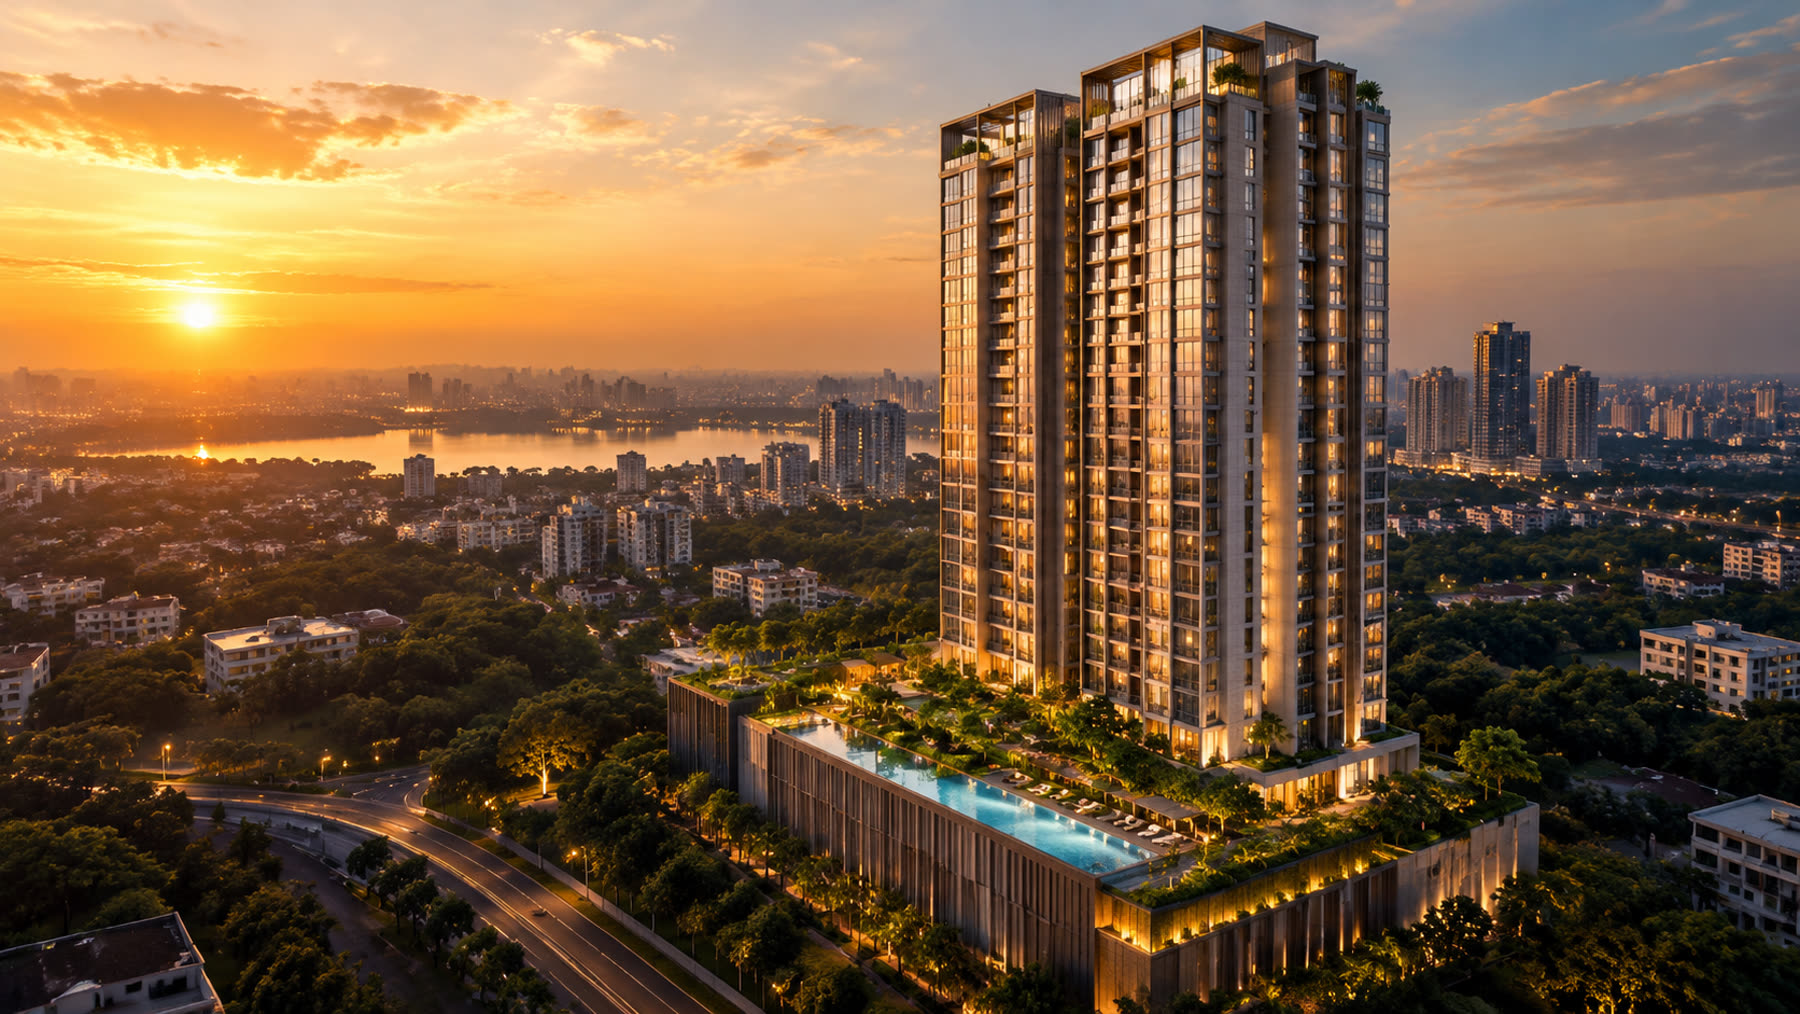
Lake-facing 3 & 4 BHK residences on 4.5 acres, with 80% open space.
₹1.85 CrSTARTING PRICE
1,960–2,840SQ FT
G+32TWO TOWERS
Dec 2027POSSESSION
Overview
Wake up to the lake. Every single day.
Every home faces waterTower orientation keeps the lake in view from 92% of living rooms.
80% open spaceOnly 20% of the 4.5 acres is built on. The rest is gardens, courts and a lakeside walk.
45,000 sq ft clubhousePool, gym, co-working, banquet and a kids' zone, ready before possession.
Amenities
Live inside the resort.
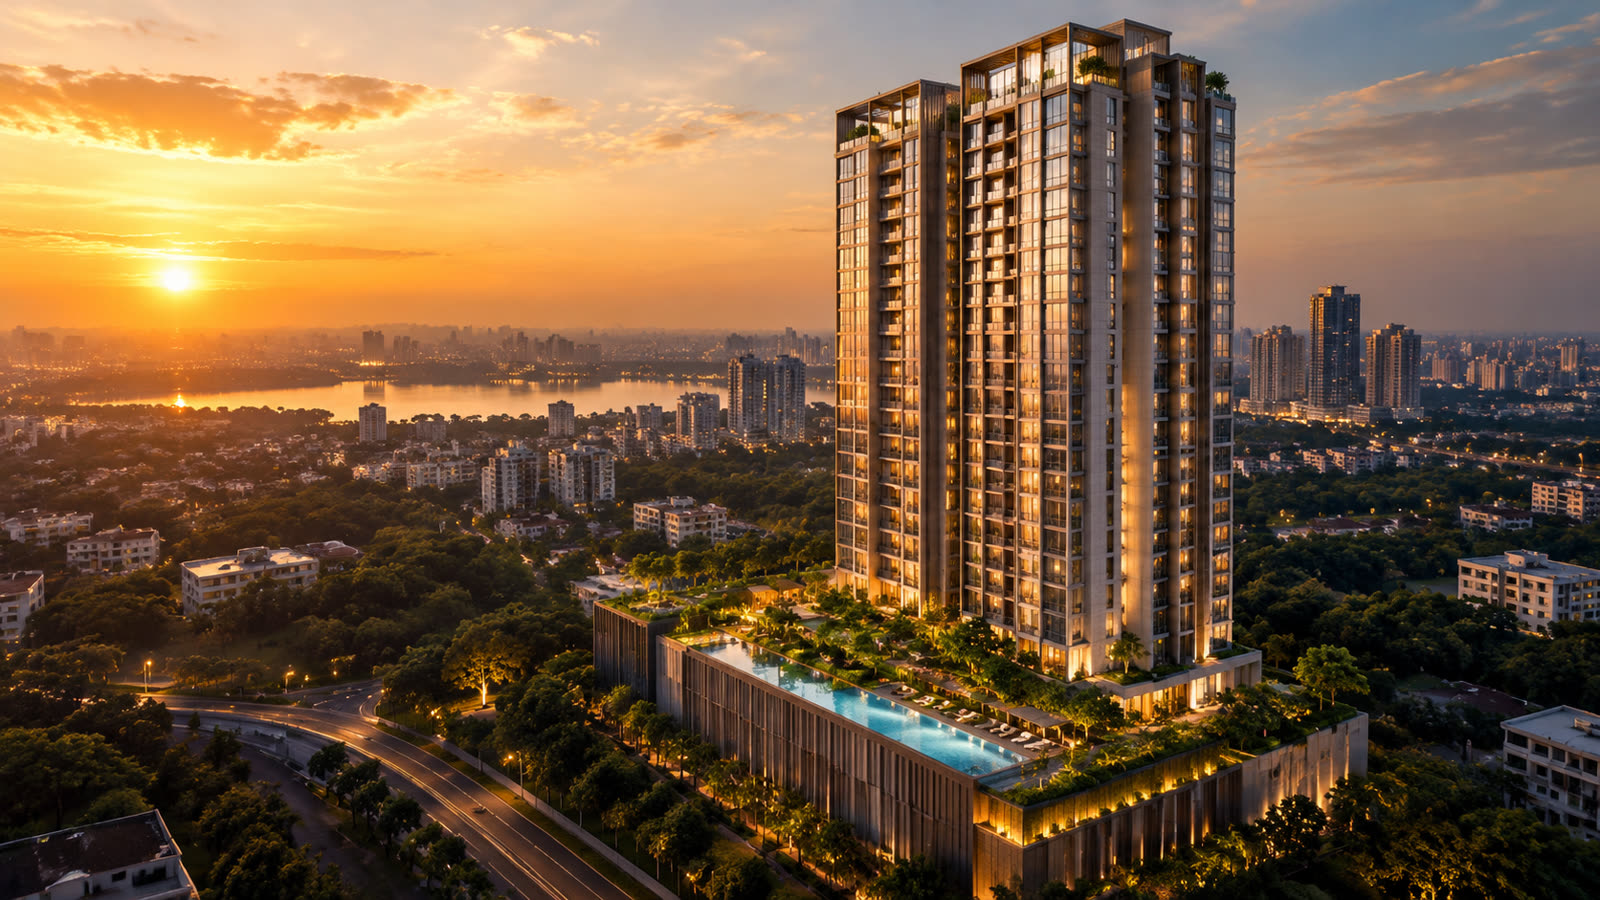
Infinity poolLake-edge, heated
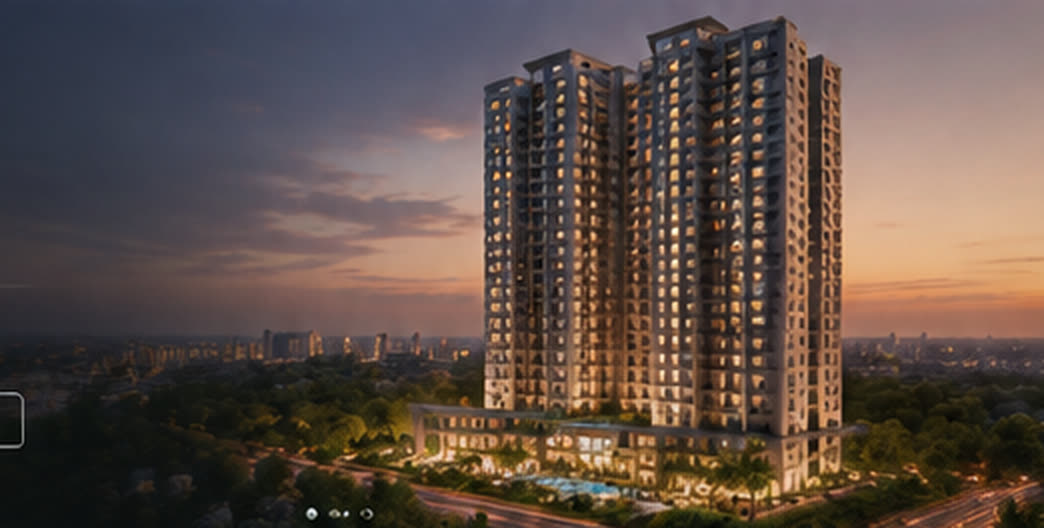
Grand clubhouse45,000 sq ft
Lakeside walk1.2 km jogging loop
Sports courtsTennis, pickleball, badminton
Kids' zoneIndoor + outdoor
Sky lounge32nd floor
Location
Close to everything that matters.
- ORR Exit 174 min
- Financial District18 min
- RGI Airport25 min
- Oakridge International School9 min
- Continental Hospital20 min
Floor plans
Plans that breathe.
Verify your number once to unlock every floor plan and the price sheet.
3 BHK
1,960 sq ft · East facing
3.5 BHK
2,310 sq ft · Lake facing
4 BHK
2,840 sq ft · Corner, lake facing
Gallery
See it for yourself.
Specifications
Built to last.
Structure
RCC framed structure designed for Seismic Zone II. Shear-wall technology, 8-inch external walls.
Flooring
800×1600 mm vitrified tiles in living and bedrooms. Wooden-finish tiles in the master bedroom. Anti-skid tiles in balconies and bathrooms.
Doors & windows
Teak-wood main door with digital lock. UPVC sliding windows with mosquito mesh.
Kitchen
Granite platform, stainless steel sink, provision for chimney, water purifier and dishwasher.
Smart home
Video door phone, smart switches in living room, EV charging point for every unit.
Construction updates
On track for Dec 2027.
Oct 2026: Tower A, 18th floor slabTower B at 12th floor. Clubhouse structure complete.
Jun 2026: Podium completeBasement parking and podium slab cast for both towers.
Jan 2026: Ground-breakingExcavation and foundation began after TS-RERA approval.
Site visit
See Lakeview this weekend.
Pick-up and drop available. Our team will WhatsApp you the price sheet first.
TS-RERA No: P02400000000 (placeholder) · Concept page: project details, prices and images are illustrative.